Small bathroom ideas can change how a cramped bath feels every morning. Many renters and first time homeowners face the same problem: a tiny room, little storage, and a layout that wastes every inch. This guide shares 20 practical ideas that work in real homes, not just in photos. In my experience, the best results come from small, clear changes, like better storage, brighter light, and a calmer color palette. You will find ideas for shelves, mirrors, showers, sinks, and storage that fit tight budgets and small spaces. Read through, save the ideas you love, and pick one to try this week. A small room can still feel open, tidy, and pleasant when each choice has a clear job.
1. Floating Wooden Shelves
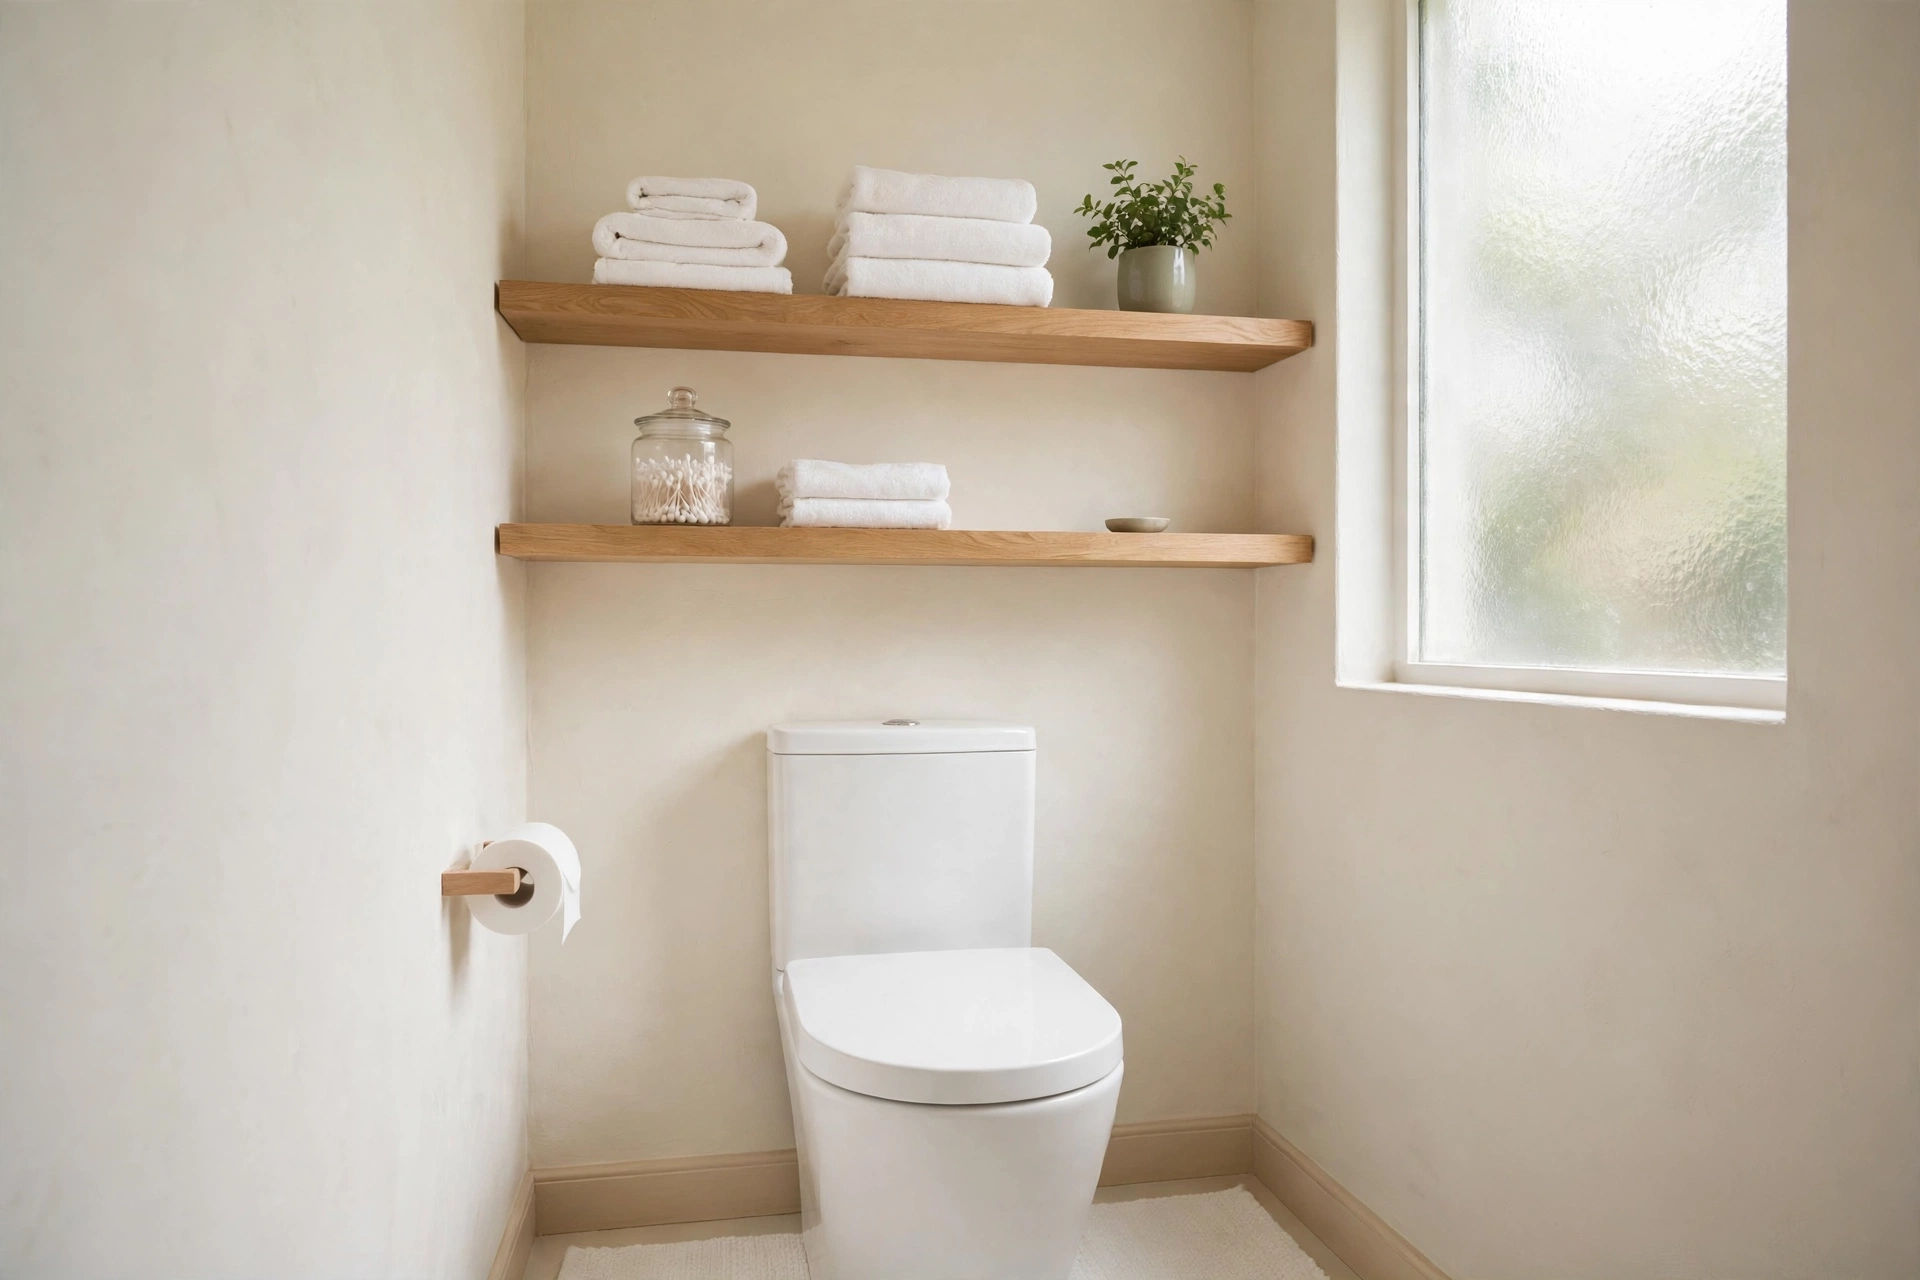
Warm wood shelves above the toilet turn dead wall space into useful storage. They hold towels, a plant, and daily items within easy reach, while keeping the floor clear and the room feeling open.
A second short paragraph keeps the look tidy. Keep only three or four items per shelf, use matching jars, and leave some empty space. That balance stops shelves from looking crowded and helps the room stay calm, clean, and easy to clean each week.
2. Over Toilet Storage
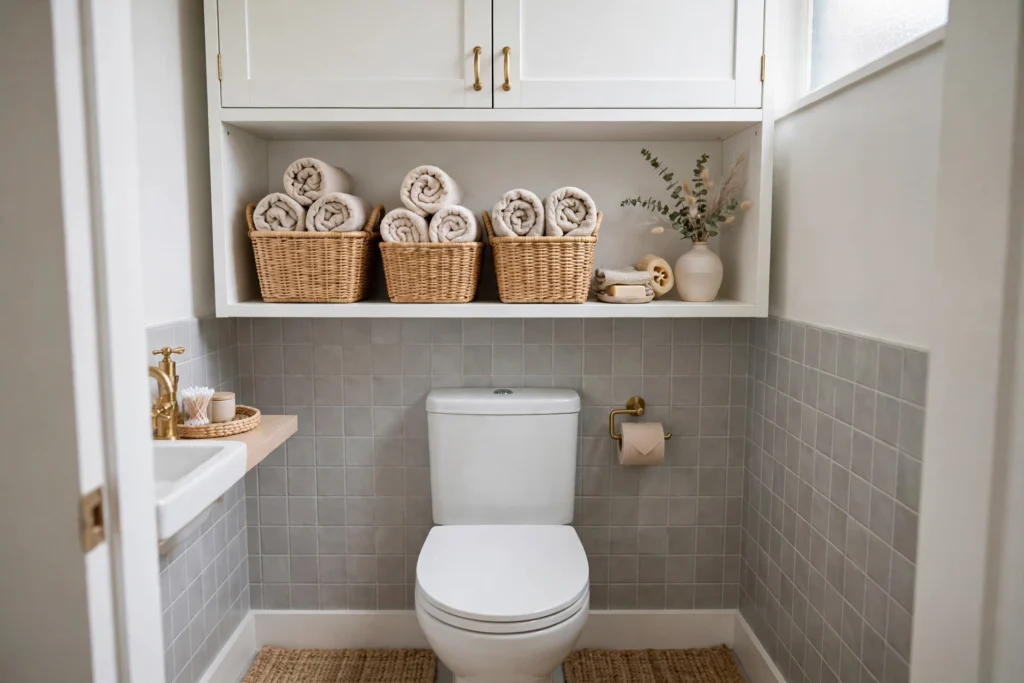
- A slim cabinet above the toilet uses space that usually stays empty.
- Baskets inside hide cleaning supplies and spare toilet rolls from view.
- Open lower shelves keep towels and daily items easy to grab.
- A light finish keeps the unit from feeling heavy in a tight room.
- Measure the toilet height first, so the cabinet sits clear of the tank lid.
That simple unit can hold a surprising amount without a remodel. Choose a depth under 20 centimetres, fix it firmly to wall studs, and keep heavy items low. The result is a tidier room with less clutter on the sink and floor.
3. Large Round Mirror
Quick Tip: Hang the mirror so its centre sits at eye level for most adults in the home. A mirror that is too high wastes light and makes the room feel smaller, while a mirror at the right height doubles light and depth.
A round shape softens square tiles and sharp corners in a tiny room. It reflects light across the space and gives a clear view for daily routines. Pair it with warm side lights, keep the frame slim, and avoid a heavy frame that eats visual space.
4. Glass Shower Doors
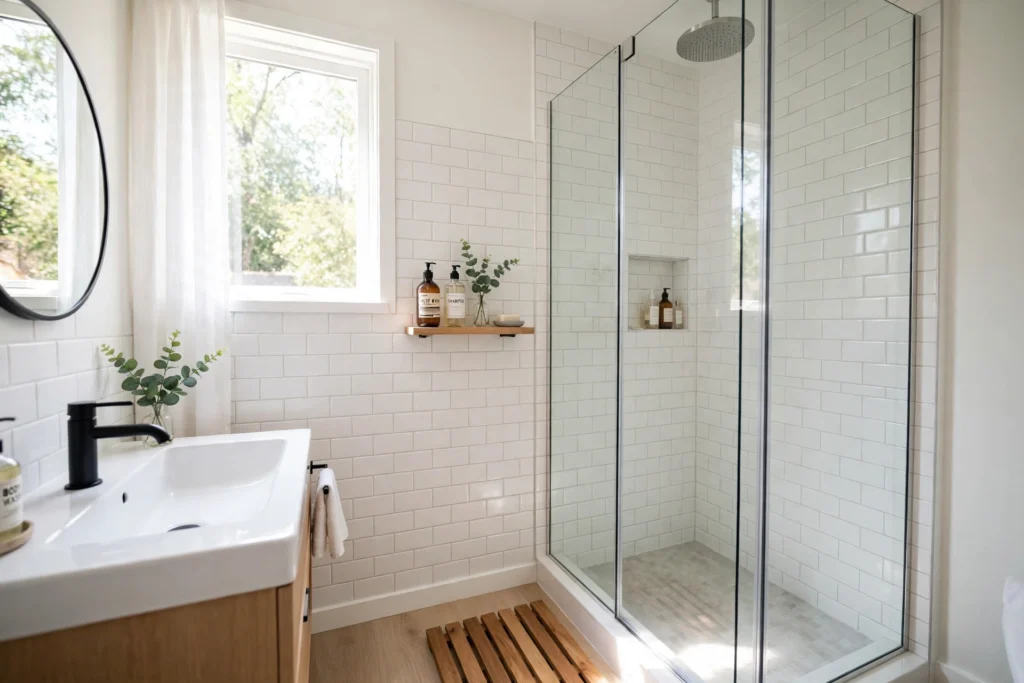
BEFORE: A shower curtain closes off the room, blocks light, and makes a small bath feel dark and cramped. Water splashes on the floor, and the curtain sticks and needs frequent washing.
AFTER: Clear glass opens the sightline, lets light travel across the room, and shows the tile work. The room looks larger, stays drier, and cleaning takes only a quick wipe.
Glass works best with a good seal and a squeegee habit after showers. Check the door swing, keep the track clean, and use a light tile behind the glass. The payoff is a brighter room that feels wider every day.
5. Vertical Towel Ladder
- Place the ladder in a corner or beside the sink, away from splashes.
- Hang one towel per rung, with the largest towel at the bottom.
- Add a small hook on the side for a hand towel.
- Wipe the rungs weekly to stop dust and damp marks.
- Move it easily when cleaning the floor, since it needs no fixing.
A ladder adds storage without drilling or a bulky cabinet. It suits renters, costs little, and keeps towels dry with air flow around each one. Choose bamboo or light wood, match the towel colors, and keep the top rung for decoration only.
6. Light Neutral Palette
| Option A: Dark Bold Colors | Option B: Light Neutral Palette |
|---|---|
| Walls feel closer and darker | Walls feel wider and brighter |
| Small room looks busy | Small room looks calm and open |
| Needs strong lighting | Works well with soft daylight |
| Shows dust and marks clearly | Hides light marks and stays fresh |
Light colors reflect daylight and make walls recede, which helps a tiny room feel larger. Keep the main color pale, add one warm wood tone, and use a single accent in towels or art. That restraint keeps the space calm and easy to update later.
7. Corner Sink Design
DO: Measure the corner carefully before buying the sink. Choose a wall mounted model to free floor space. Add a small shelf nearby for soap and a toothbrush. Keep pipes tidy with a slim cover or curtain.
DON’T: Do not pick a wide sink that blocks the door swing. Do not place the mirror where it reflects glare. Do not ignore plumbing access for future repairs. Do not clutter the sink edge with large bottles.
A corner sink frees the main wall for storage and movement. It works well in narrow baths where a standard vanity blocks the path. Pair it with a small mirror, a light faucet, and one shelf, and the room gains usable floor space at once.
8. Hidden Cabinet Storage
Cost: Low to medium | Time: One afternoon | Skill Level: Beginner | Best For: Renters and small families
A mirrored cabinet hides daily items behind a useful mirror. It keeps counters clear, protects bottles from splashes, and gives each person a small zone inside. Use small jars, label the shelves, and keep only daily items inside, with spares stored elsewhere for a calmer look.
9. Bathroom Plant Corner
Soft green leaves bring life to a room that often feels cold and hard. Plants that like humidity, like pothos and ferns, do well near a shower with indirect light. They soften tiles, add color without paint, and make morning routines feel calmer and more pleasant.
Keep plant care simple and low effort. Choose one hanging plant and one small pot, water only when soil feels dry, and wipe leaves monthly. That small green corner adds freshness without clutter, and it works even in a bath with only a small window.
10. Compact Freestanding Tub
- A short tub fits many small baths if the layout allows a clear path.
- Freestanding shapes leave floor visible around the base, which helps the room feel larger.
- A slim stool beside the tub holds towels and a candle.
- Light tiles and a pale curtain keep the area bright.
- Check door width and plumbing before ordering, since returns are costly.
A compact tub turns a basic bath into a place to slow down. It needs careful measuring, a level floor, and good drainage, but the reward is a calm soak without a full remodel. Keep accessories few, so the tub stays the clear focus.
11. Sliding Barn Door
Quick Tip: Check the wall beside the door for a clear slide path before buying hardware. A sliding door needs no swing space, but it needs a bare wall length equal to the door width plus a small margin.
A sliding door frees the swing space that a standard door wastes. That extra floor area can hold a small stool, a laundry basket, or simply a clearer path. Choose a light door, a quiet rail, and a simple handle for daily ease.
12. Woven Basket Storage
BEFORE: Loose bottles, towels, and cleaning items pile on the sink and floor, making a small bath look messy and hard to clean. Finding one item means moving several others.
AFTER: Labeled baskets group items by use, shelves look tidy, and each basket lifts out for cleaning. The room feels calmer, and daily routines take less time.
Baskets work best when each one has a clear job. Use one for towels, one for cleaning, and one for hair care, and keep sizes similar. That simple system stops clutter from returning, even in a busy family bath.
13. Marble Look Tiles
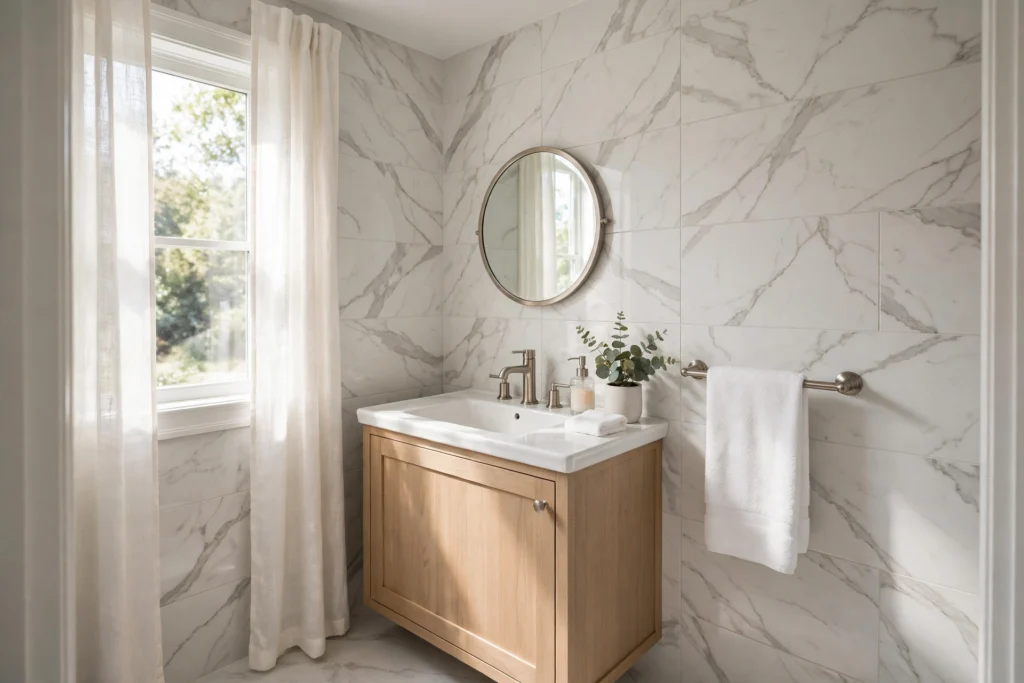
- Choose large format tiles to reduce grout lines and visual noise.
- Lay tiles with a light grout that matches the main tile color.
- Use the same tile on floor and one wall for a continuous look.
- Seal grout after fitting to protect it from damp and stains.
- Keep accessories simple, so the tile pattern stays the focus.
Marble look porcelain gives a high end feel without the cost or upkeep of real stone. It resists water, cleans easily, and pairs well with chrome or brass. Use it on one feature wall if budget is tight, and keep other surfaces pale.
14. Wall Mounted Faucets
| Option A: Deck Mounted Faucet | Option B: Wall Mounted Faucet |
|---|---|
| Takes counter space | Frees counter space |
| Harder to clean around base | Easy to wipe the counter |
| Standard plumbing | Needs wall plumbing check |
| Fits most sinks | Suits vessel and shallow sinks |
Wall faucets free the counter for soap, a small tray, and daily items. They also make cleaning faster, since no base collects water marks. Check pipe depth and sink height first, and choose a spout length that reaches the centre of the basin.
15. Open Shower Niche
DO: Place the niche at shoulder height for easy reach. Use the same tile inside the niche as the shower wall. Add a slight slope so water drains out. Keep only daily bottles inside the niche.
DON’T: Do not make the niche too deep, or items fall back. Do not use dark grout that shows soap marks. Do not store heavy items on a high shelf. Do not ignore sealing, since damp can damage the wall.
A niche replaces a hanging caddy and keeps bottles off the floor. It looks built in, stays tidy, and frees the shower corner. Plan its size around your tallest bottle, and keep the shelf count to one or two for a clean look.
16. Shower Fold Seat
Cost: Low | Time: Under two hours | Skill Level: Beginner with basic tools | Best For: Older adults and tired legs
A fold down seat gives a safe place to sit while showering, without taking permanent floor space. It folds flat against the wall when not in use, suits small showers, and helps anyone with sore knees or long days. Fix it to a solid wall, check weight limits, and keep the surface non slip.
17. Bright Task Lighting
Soft light around the mirror changes how a small bath looks and works. It removes shadows on the face, makes colors true, and helps the room feel awake in the morning. I’ve noticed that side lights work better than a single ceiling light, since they spread light evenly.
Use warm white bulbs, place lights at face height on both sides of the mirror, and add a dimmer if possible. That setup helps with grooming, keeps the room calm at night, and avoids harsh glare on tiles and mirrors.
18. Patterned Floor Tiles
- Patterned floors add character without taking wall space.
- A small repeat pattern suits a tiny room better than a large bold print.
- Pale background colors keep the floor light and open.
- A simple wall color lets the floor be the clear feature.
- Seal tiles well to protect the pattern from water and cleaning.
A patterned floor can lift a plain bath with one change. It draws the eye down, hides light marks, and pairs well with white fixtures. Keep walls simple, use a light grout, and let the floor carry the style for the whole room.
19. Slim Rolling Cart
Quick Tip: Measure the gap beside the toilet or sink before buying a cart. A cart that is even one centimetre too wide will not slide in, while a slim cart that fits well can hold a full set of daily items.
A rolling cart fills narrow gaps that cabinets cannot use. It slides out for cleaning, moves to where it is needed, and holds towels, bottles, and spares in clear tiers. Choose a light frame, lockable wheels, and a height that sits below the sink edge.
20. Clear Glass Partitions
BEFORE: A solid wall or curtain divides the room, blocks light, and makes each zone feel cramped and dark. Cleaning takes longer, and the room feels smaller than it is.
AFTER: Clear glass keeps zones separate without blocking light. The room looks wider, stays brighter, and each area feels part of one open space.
Glass partitions suit small baths that need separation without a wall. Use tempered glass, a slim frame, and a good seal at the floor. Wipe it after showers, and the room will stay bright, open, and easy to clean.
These 20 small bathroom ideas show that a tiny bath does not need a big budget or a full remodel to feel better. Pick one idea that fits your space, your budget, and your daily routine, and start there. Save this post on Pinterest, try the idea this week, and share it with someone who also lives with a small bath. I’ve seen how small changes like these can completely shift the way a space feels, and a calm, tidy room makes mornings easier for everyone.